

22136 Napa StreetWest Hills, CA 91304
Due to the health concerns created by Coronavirus we are offering personal 1-1 online video walkthough tours where possible.
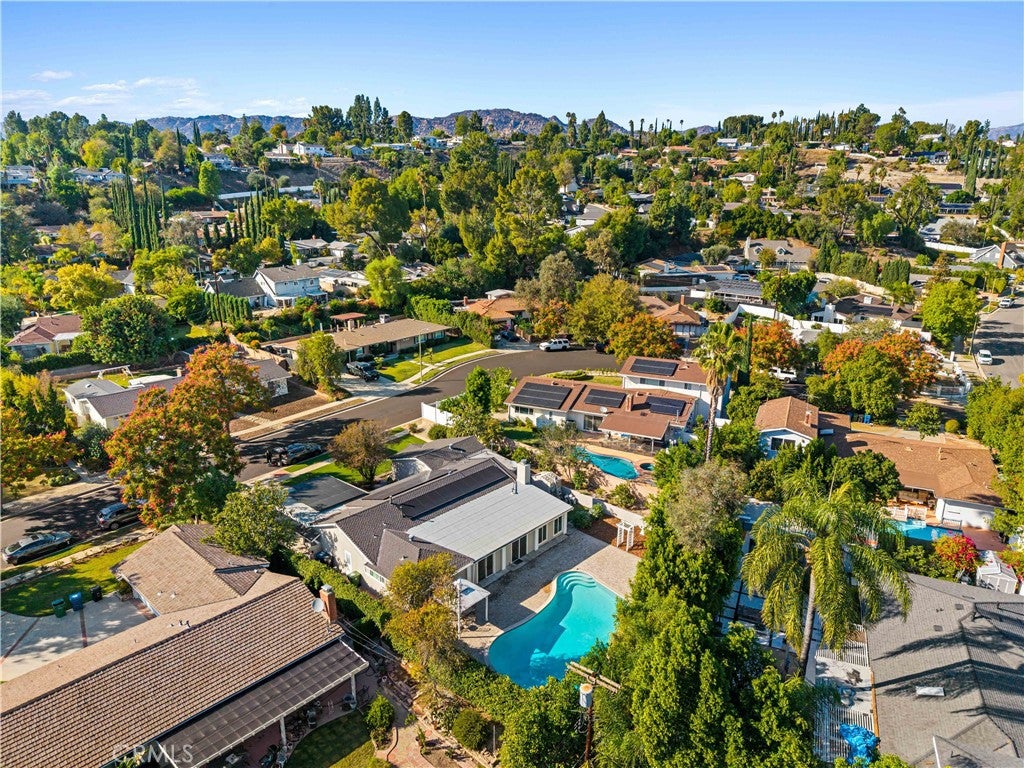
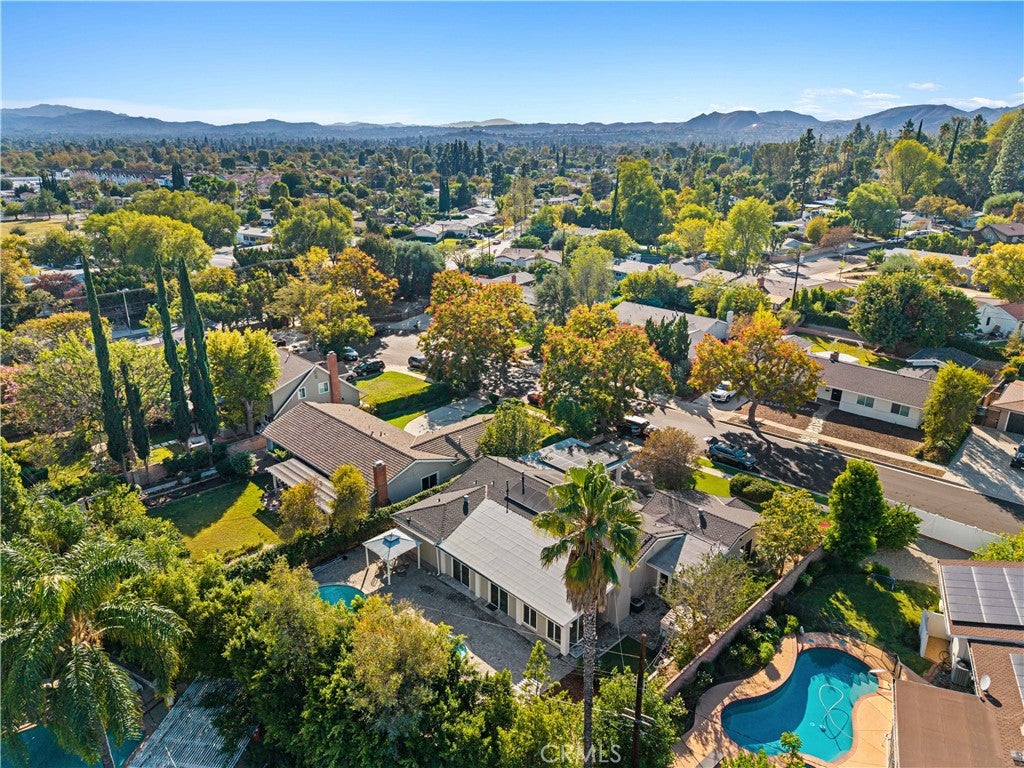
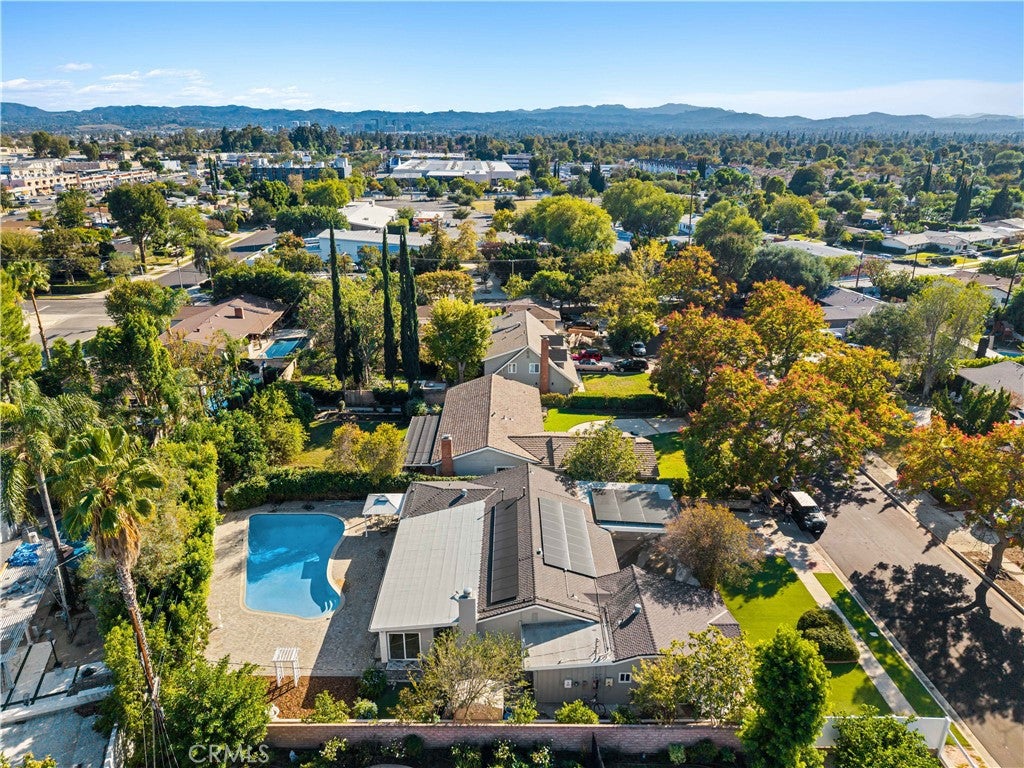
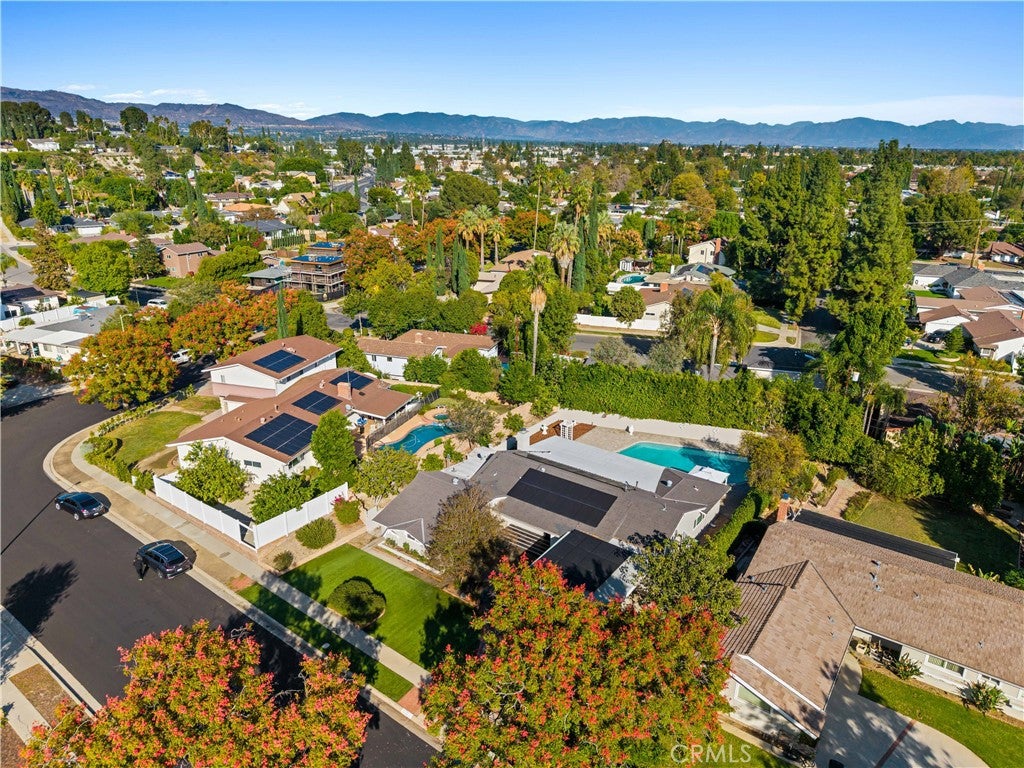
Welcome to this beautiful 5-bedroom, 3 bath, pool home located in a highly desirable and well-maintained neighborhood of West Hills. Situated on a quiet cul-de-sac, this residence offers a wonderful balance of modern comfort, functional design, and eco-friendly features. The home’s impressive curb appeal is anchored by low-maintenance drought-tolerant landscaping and an artificial lawn that stays vibrant year-round with minimal upkeep. Step inside to discover a bright and welcoming home featuring new paint and beautiful, durable luxury vinyl plank flooring designed to withstand daily life with ease. Additional features include a master bedroom with a walk-in closet featuring premium custom built-ins and a private en-suite bathroom. The seamlessly integrated "California Sunroom" provides valuable additional square footage bathed in natural light. This versatile bonus space is not included in the homes original square footage and serves as a perfect transition to the private backyard, where you can relax or entertain alongside the sparkling swimmers pool. Adding to the property's flexibility, the converted garage functions beautifully as a guest bedroom, complete with its own separate bathroom and entrance—making it ideal for multi-generational living, long-term guests, or a private home office. Engineered for modern comfort and maximum efficiency, the home is energy-efficient, featuring a newer HVAC system and furnace for reliable climate control and a sufficient count solar panels to substantially reduce monthly utility costs. This move-in-ready home offers a rare opportunity to enjoy upgraded, cost-conscious living in a peaceful neighborhood.
| 9 hours ago | Listing first seen on site | |
| 9 hours ago | Listing updated with changes from the MLS |

This information is for your personal, non-commercial use and may not be used for any purpose other than to identify prospective properties you may be interested in purchasing. The display of MLS data is usually deemed reliable but is NOT guaranteed accurate by the MLS. Buyers are responsible for verifying the accuracy of all information and should investigate the data themselves or retain appropriate professionals. Information from sources other than the Listing Agent may have been included in the MLS data. Unless otherwise specified in writing, the Broker/Agent has not and will not verify any information obtained from other sources. The Broker/Agent providing the information contained herein may or may not have been the Listing and/or Selling Agent.
Did you know? You can invite friends and family to your search. They can join your search, rate and discuss listings with you.